


Kaway’an EcoPark by Sangay Architects and IBUKU Studio
WAF Completed Buildings – Civic and Community
WAF Completed Buildings – Landscape
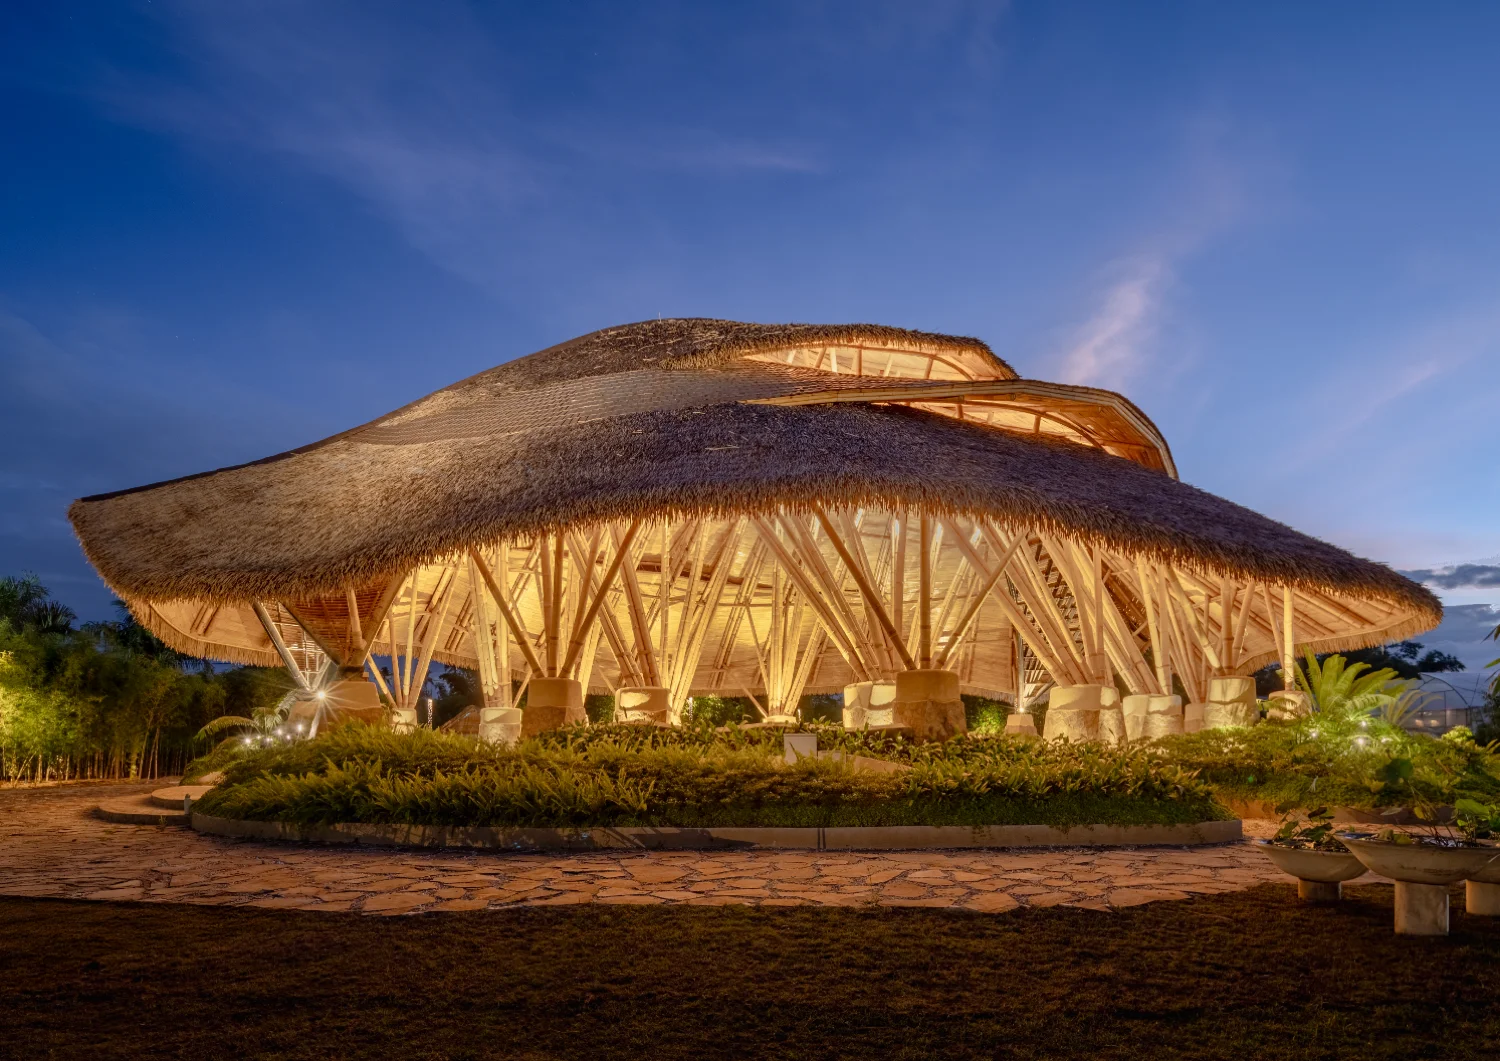
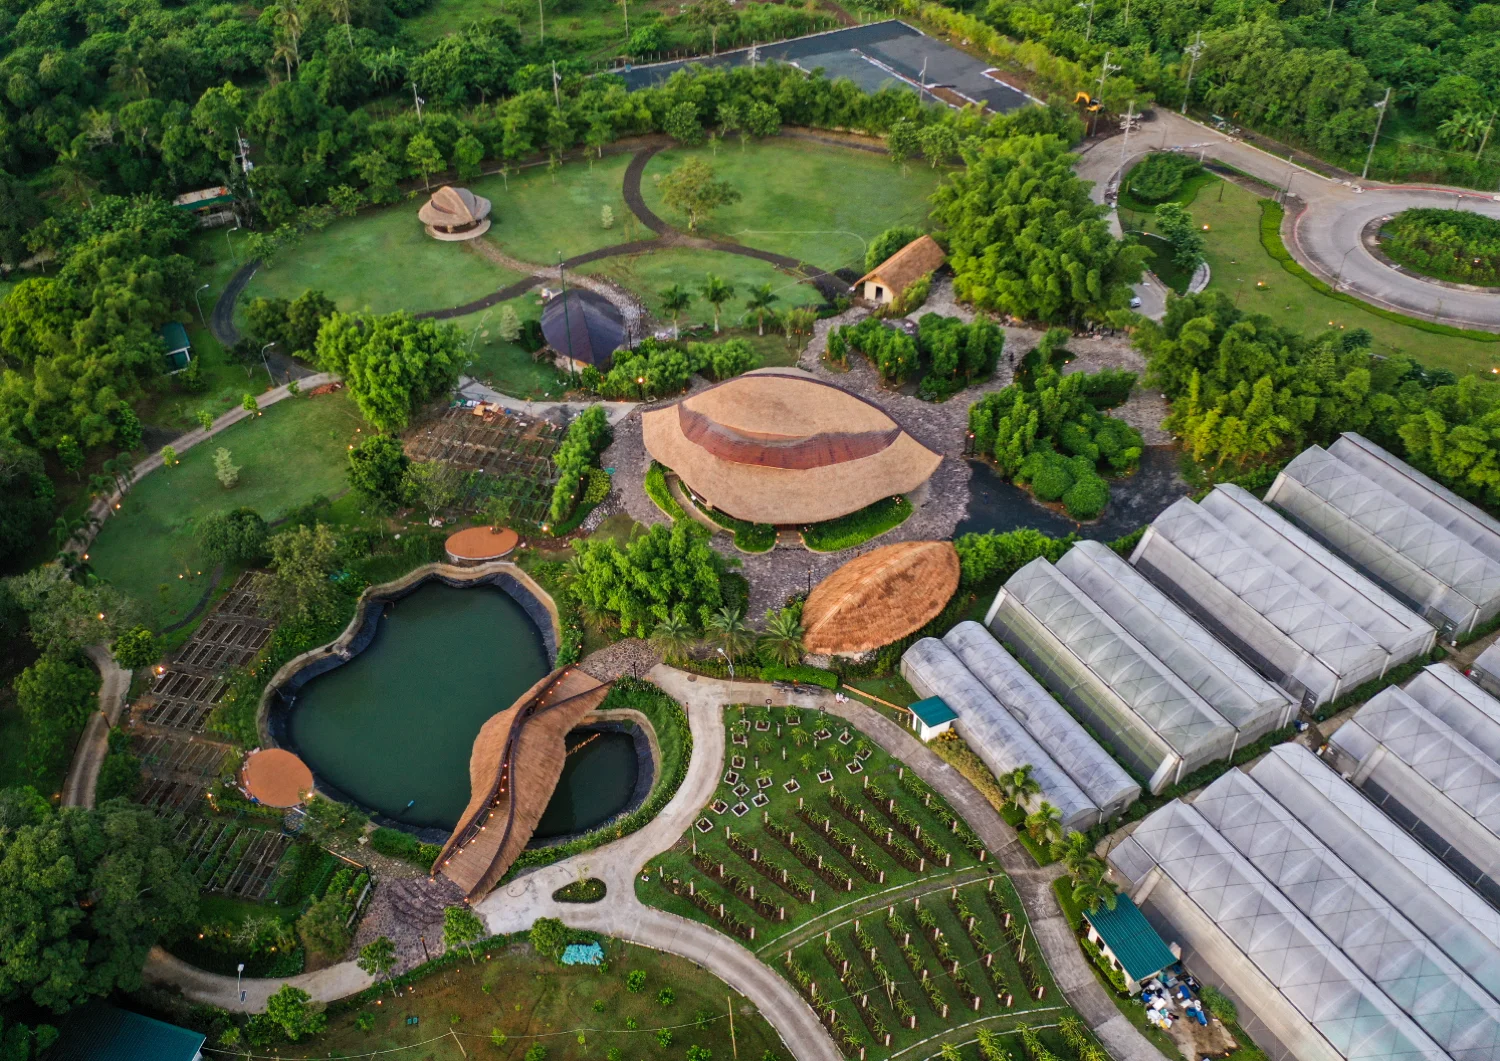
Its name plays on the Filipino kaway, meaning to wave or to welcome, and kawayan, meaning bamboo, the project’s primary ecological and structural material. Kaway’an Eco Park is a 3-hectare permaculture farm and community destination in Cavite City, sited beside a housing community whose statutory 9% park allocation had become residual lawn. The project reimagines that allocation as a gift to the adjacent community: a working shared place where kids grow food in gardens and greenhouses, families fish the pond and walk the bamboo grove, and event and wedding rentals fund free community access.
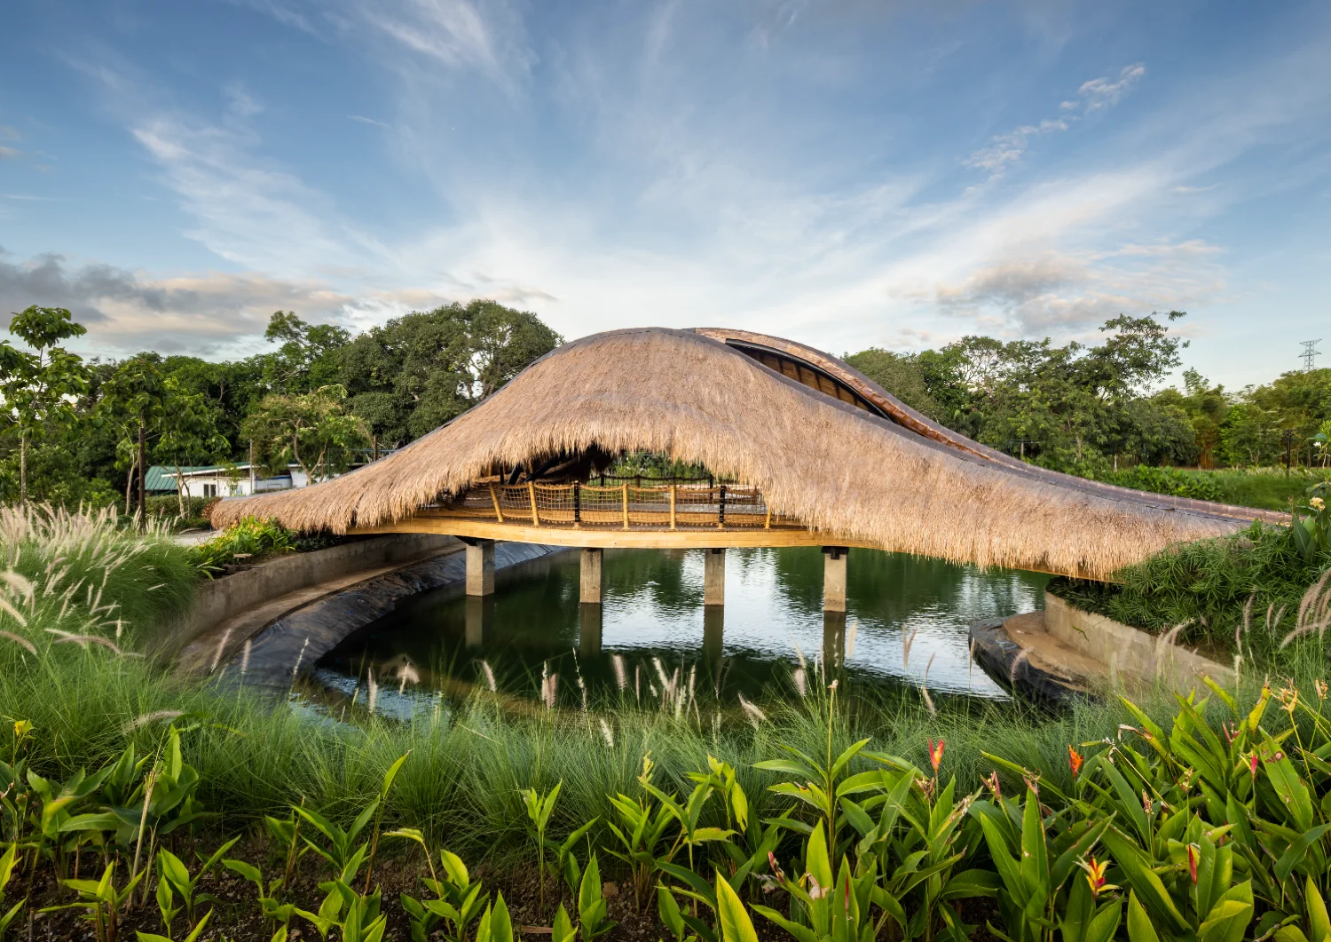
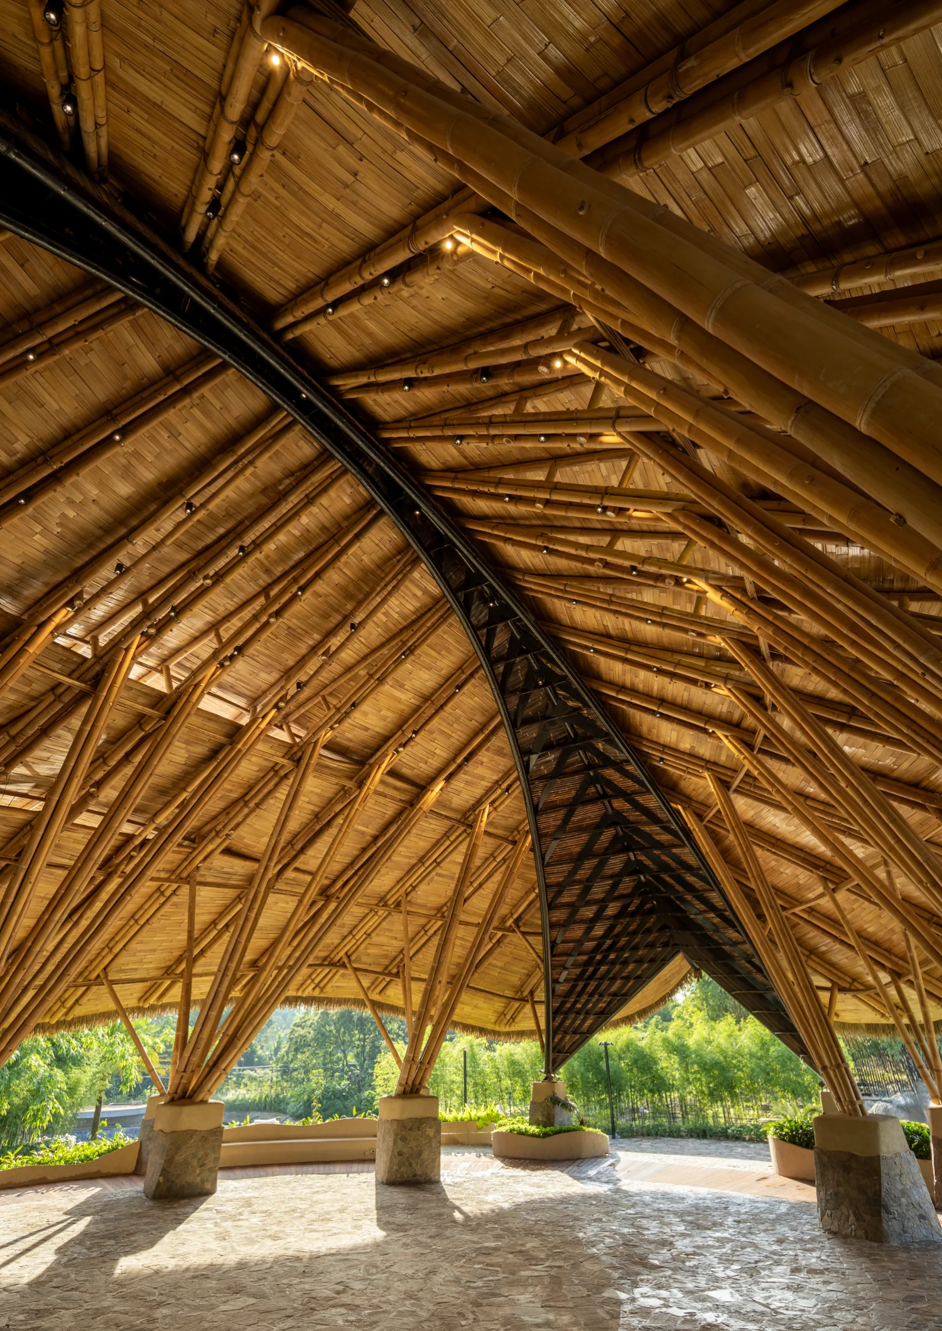
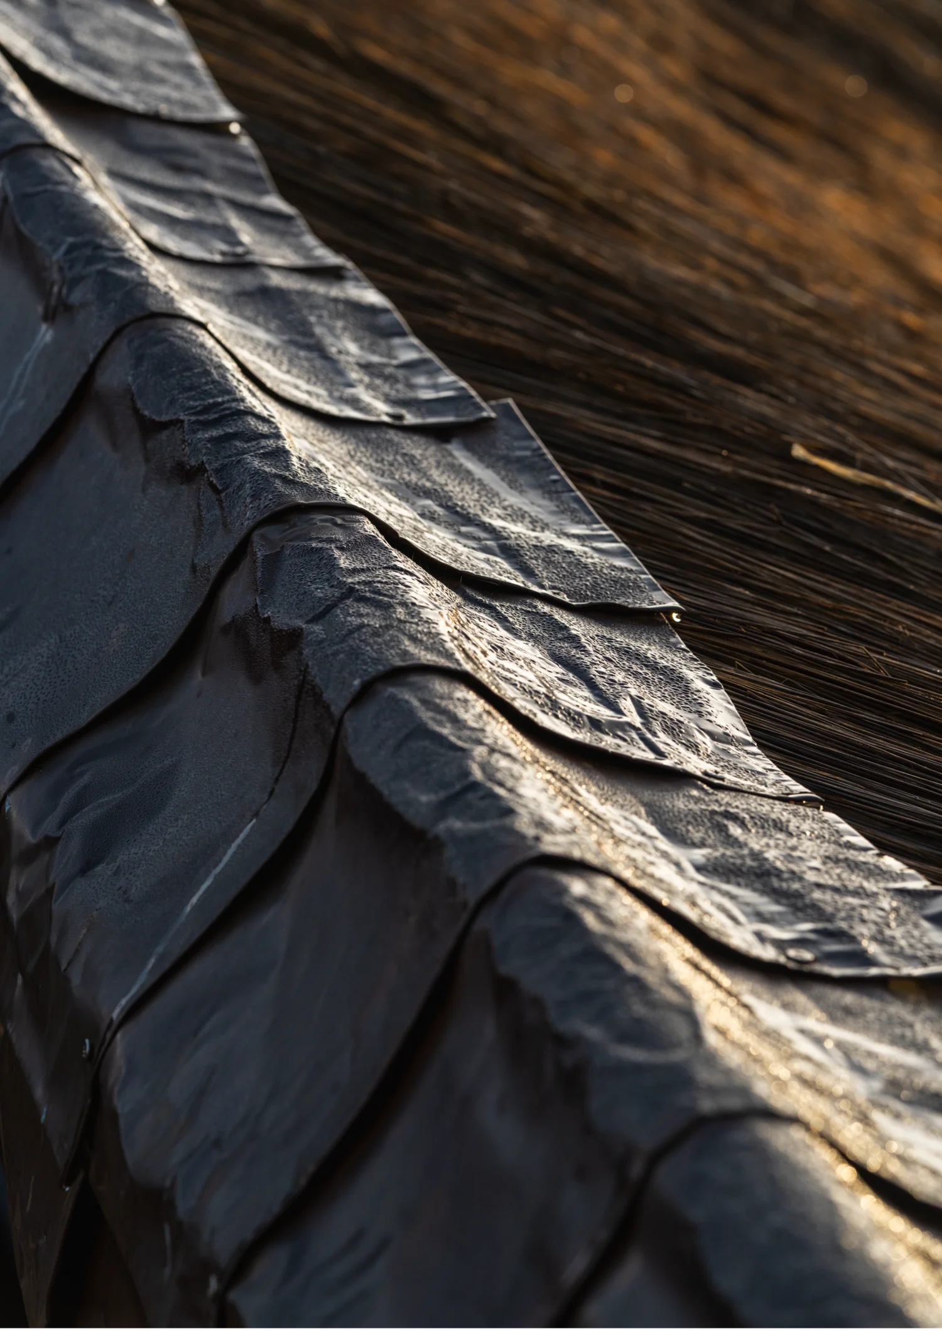
A steel spine carries the bamboo through both principal structures, replaced as it weathers and renewing the architecture in cycles. The Marilag Pavilion, a 25-meter-diameter gathering hall engineered for typhoon winds up to 250 kph (Signal No. 5), seats 120 people without mechanical cooling. The 20-meter Marajuyo Bridge hovers above the pond, slowing visitors’ passage with framed views of gardens, water, and bamboo; at midspan, two roofs meet over a wide sitting bay where visitors can perch, feet resting on a lower ledge.
Reference:
Kanto Creative Corners